
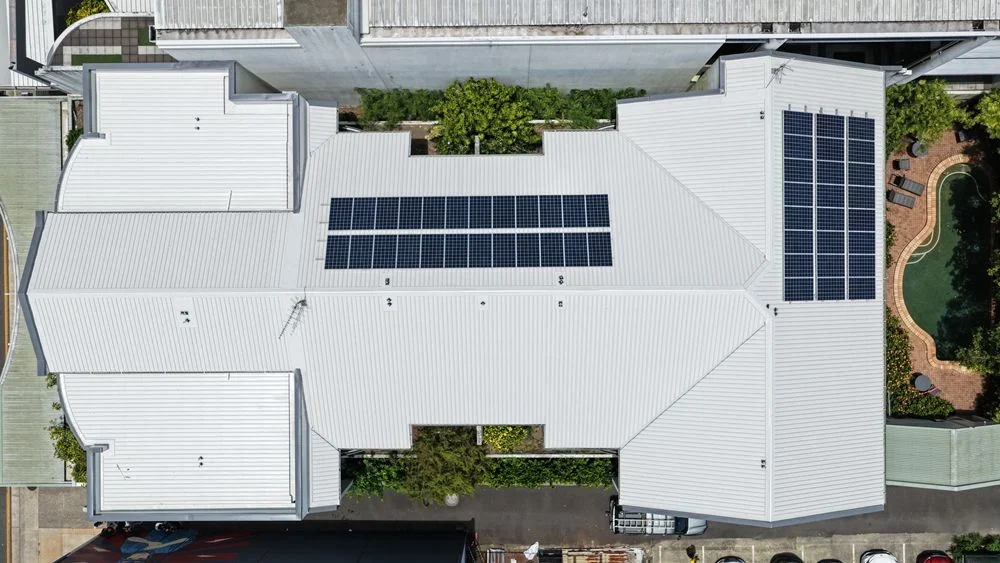
Project case study | Cairns City
Mid-City Apartments
A complete roof replacement and structural upgrade on an occupied three-storey residential complex, delivered within the access and logistical constraints of a busy Cairns City location.
- Location
- McLeod Street, Cairns City
- Building
- Three-storey strata complex, approx. 30 units
- Scope
- Complete roof replacement and structural upgrade
- Rating
- C3 cyclonic
- Completed
- October 2025
Overview
A Complete Roofing Upgrade for a Complex Inner-City Site.
Located on McLeod Street in Cairns City, Mid-City Apartments is a residential strata complex comprising approximately 30 units.
Roof NQ was engaged to replace the existing roofing system and undertake associated structural upgrades, addressing deterioration in the roof's condition while meeting the requirements of a C3 cyclonic roofing system.
Completed in October 2025, the project required careful management of access, safety, material deliveries and building occupancy throughout the works.
The challenge
Significant Roofing Defects. Limited Working Space.
The existing roof exhibited extensive deterioration, including corrosion beneath ridge cappings, damaged roof edges and defects affecting box gutters.
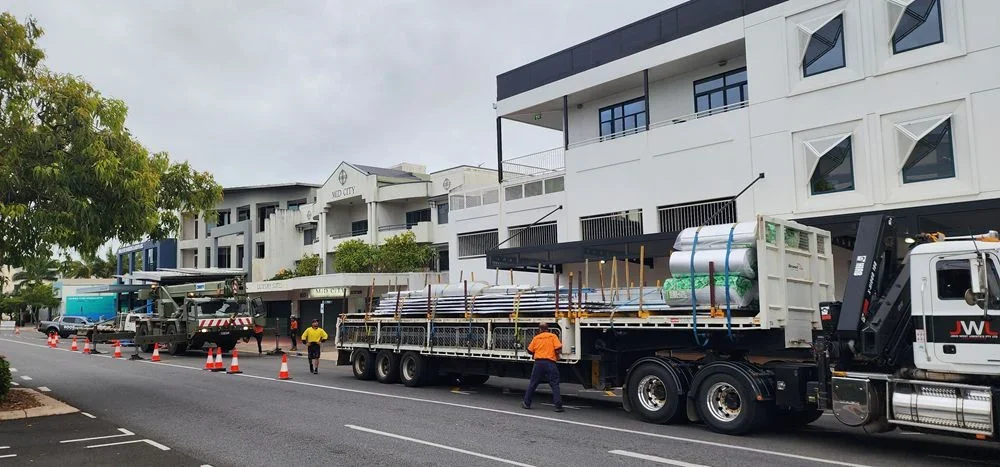
The building's location added significant logistical complexity. With limited street access, no available on-site material laydown area and an occupied residential complex beneath the work area, conventional delivery and installation arrangements were not practical.
- Extensive corrosion beneath ridge cappings
- Failed and deteriorated ridge lines
- Multiple edge condition failures across the roof
- Deterioration to box gutters servicing front wing roofs
- No available on-site laydown area in a busy inner-city location
- Limited access along McLeod Street
- Multi-level working height
- Occupied residential building throughout construction
- Full structural upgrade required to meet and exceed cyclonic compliance
The solution
An Integrated Roofing and Structural Upgrade.
Roof NQ delivered a replacement roofing system incorporating Stramit Monoclad 0.48 BMT roof sheeting, Fletcher 8.4mm Foamcell insulation, reduced batten spacing and cyclone-rated assembly screw fixings.
- Roof sheeting
- Stramit Monoclad 0.48 BMT
- Insulation
- Fletcher 8.4mm Foamcell
- Battens
- Reduced spacings to increase fixing density
- Fixings
- Cyclone-rated assembly screws throughout
The system was designed to achieve a C3 cyclonic rating, with the roofing materials and fixing requirements considered as part of the overall structural upgrade.
Gallery
On site
Project delivery
Detailed Planning for a Constrained Site.
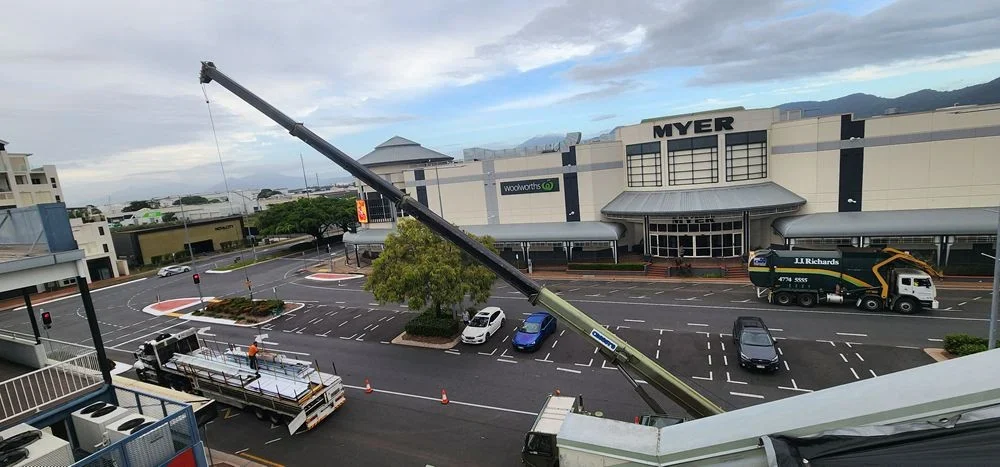
The location required coordinated arrangements for temporary material storage, scaffolding, crane access and deliveries.
Roof NQ secured council permits for temporary use of street parking and worked with specialist project partners, including Stramit, PDS Traffic Management and Crossy's Crane Hire.
Material deliveries were organised into sequenced crane-lift packs, allowing components to be placed according to the planned installation stages.
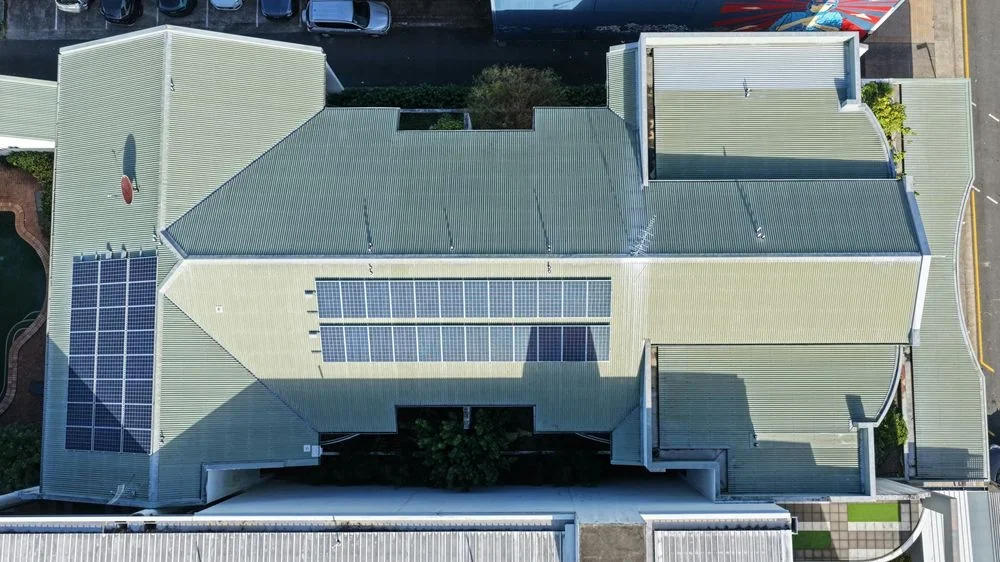
Additional planning included removal of the existing solar installation, use of suitable roof areas for temporary material handling and installation sequencing to support the progress of work.
The project was completed with only minor weather-related delays.
Custom fabrication
Purpose-Made Details for the Building.
Engineered Ridge Capping
A custom square-top ridge profile, measuring 30mm high by 50mm wide, replaced the original standard ridge configuration to provide greater rigidity across long sections.
Barge Capping
Custom barge profiles incorporated an outer-edge upstand to help manage wind-driven rain and direct water towards the drainage system.
Parapet Drainage
Purpose-made parapet cappings with a three-degree fall and a larger-capacity sump addressed the building's drainage requirements.
Project outcome
A Complete Roofing System Built for the Site.
The completed works provided Mid-City Apartments with a replacement metal roofing system, upgraded structural connections, purpose-made roofing details and improved drainage components.
The project demonstrates Roof NQ's capability to coordinate complex roof replacements on occupied multi-storey properties where access, material handling and installation sequencing require careful management.
Execution & safety
The project was fully planned and delivered in-house by Roof NQ. The original project documentation reports zero injuries or safety incidents during delivery, with strict safety controls including scaffold mesh and edge protection, and a clean, well-managed site.
Planning a Commercial or Body Corporate Roof Replacement?
Discuss your property's requirements with Roof NQ, including roof condition, structural considerations, access and project planning.
Call Troy direct0438 496 947